
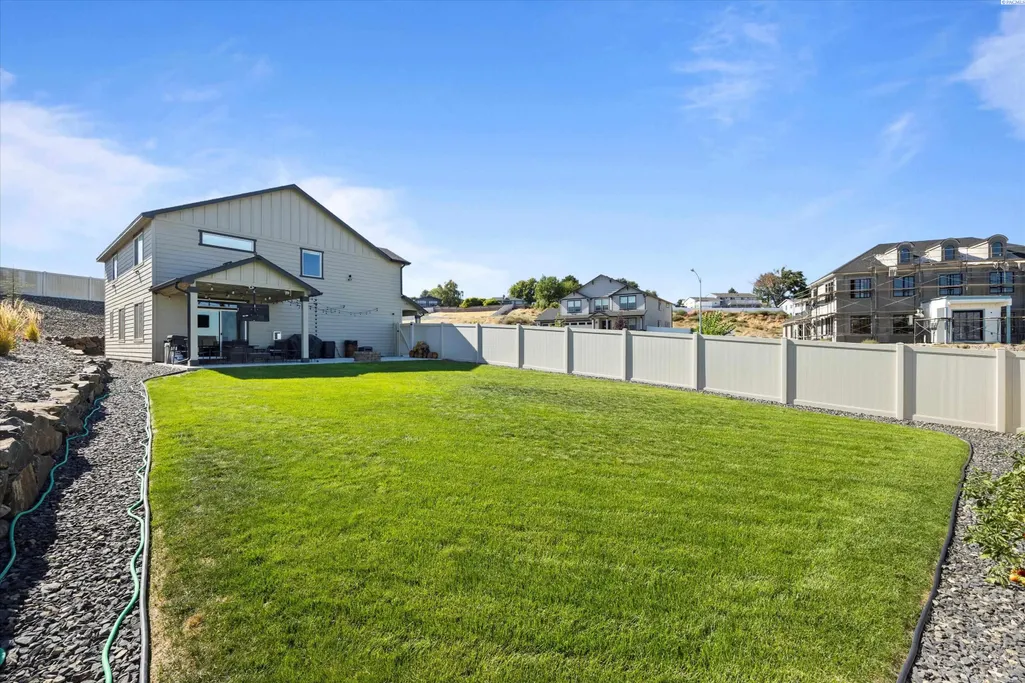
Address
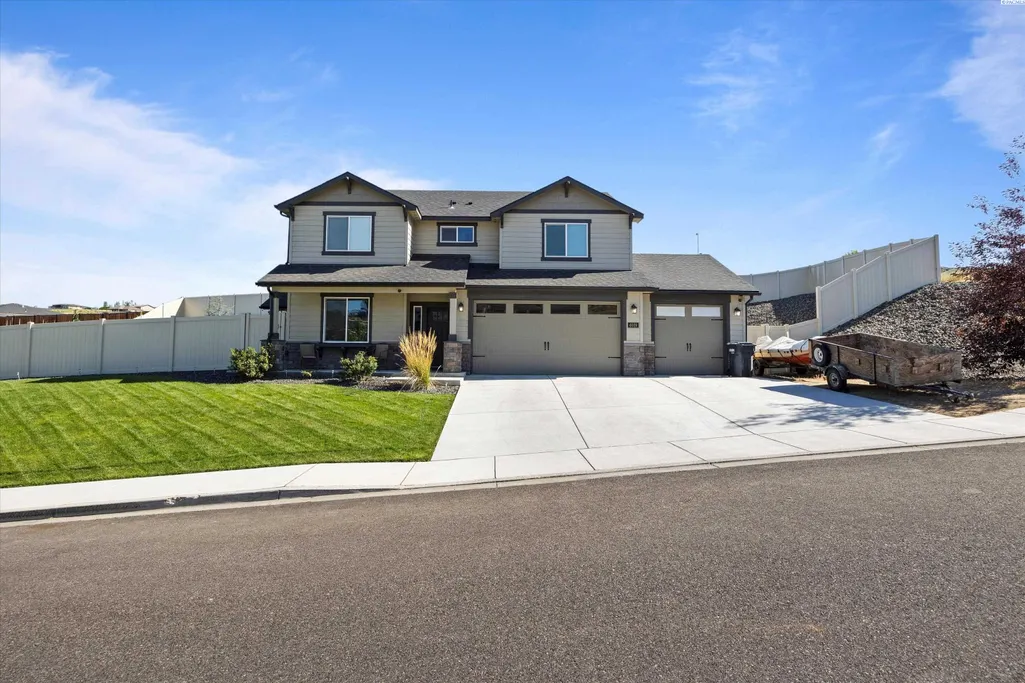
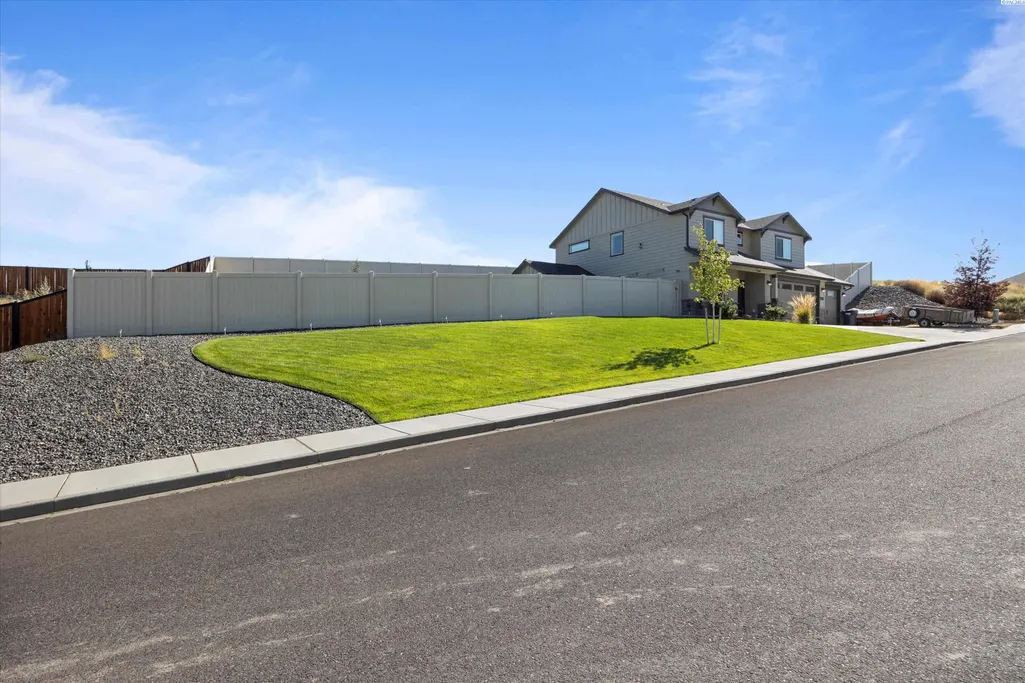
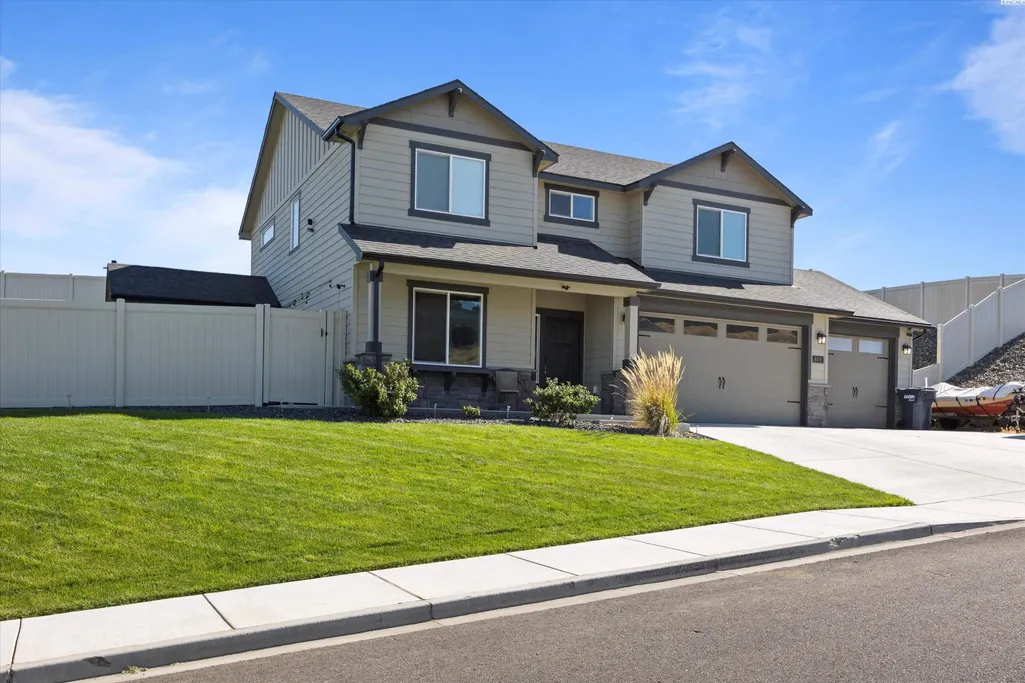
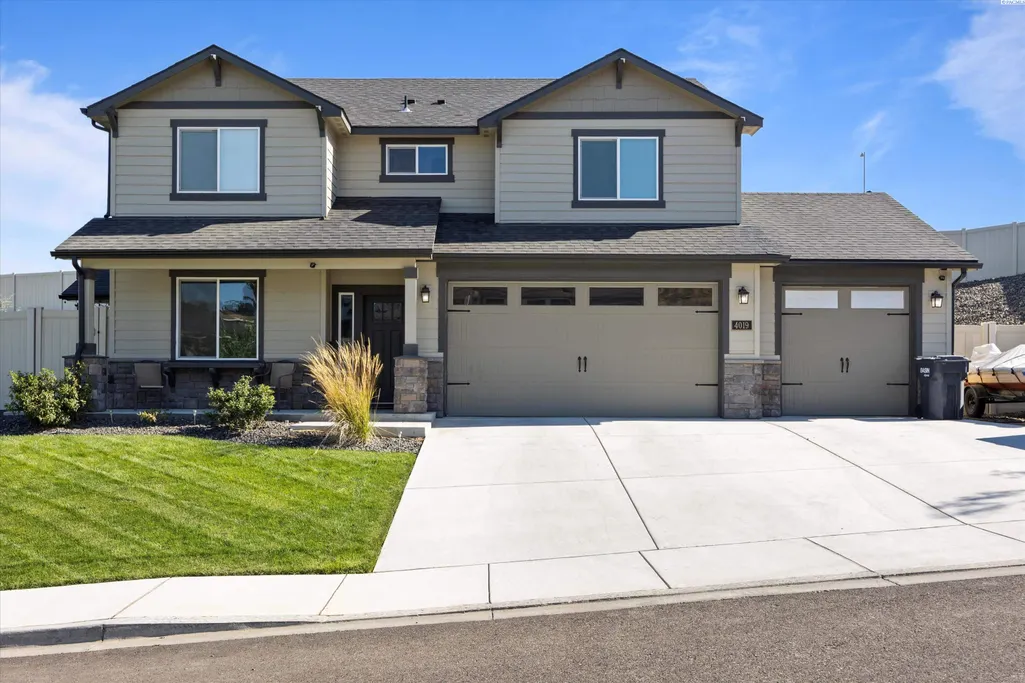
4019 Queen St, West Richland, WA
Price
$ 615,000
Property Attributes
- MLS#286911
- TypeSingle Family
- Listing Status Active
- CountyBENTON
- CityWest Richland
- NeighborhoodWest Richland
- Zip99353
- StyleSite Built-Owned Lot
- Year Built2022
- Taxes$ 4971
- Price$ 615,000
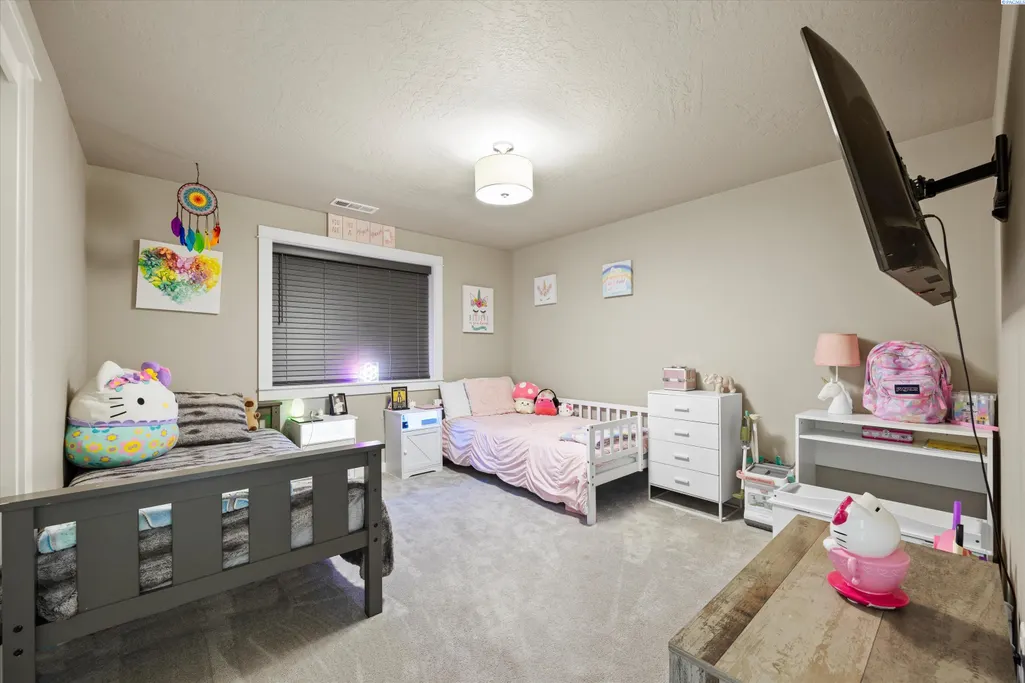
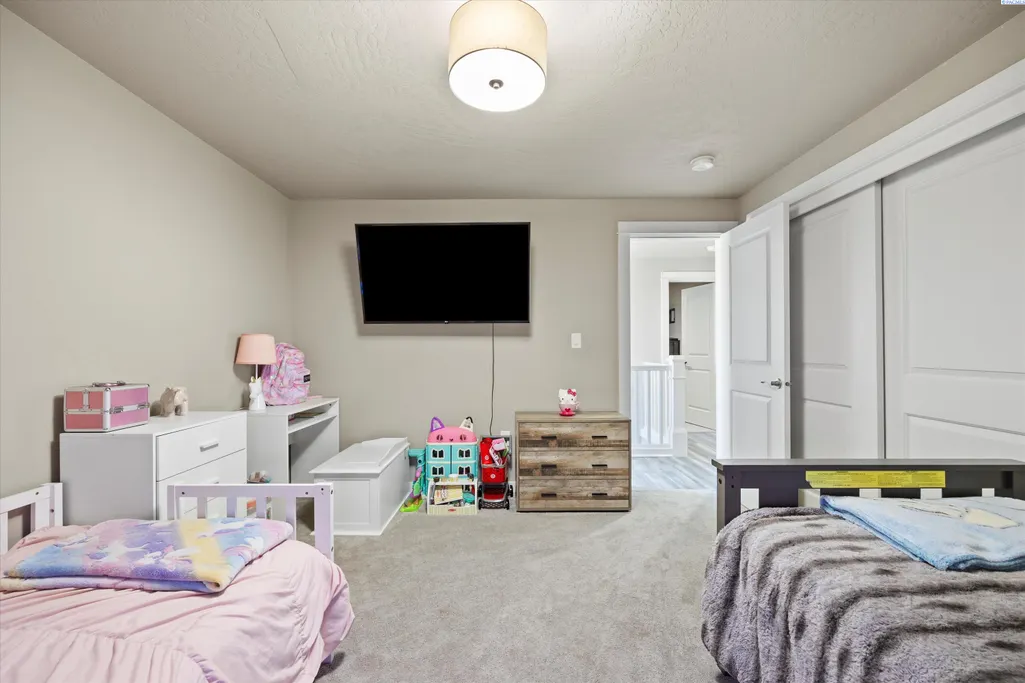
- Bedrooms5
- Full Bathrooms2
- Half Bathrooms1
- Sqr Footage2215
- Lot Size0.36 Acres
Data Source:
Tri-City AOR
Property Description
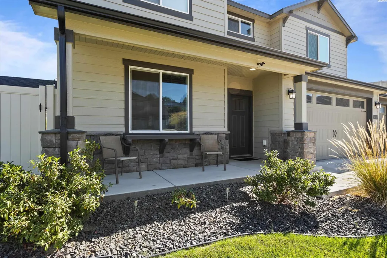
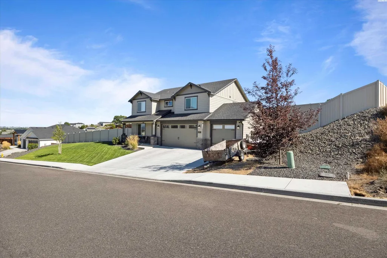
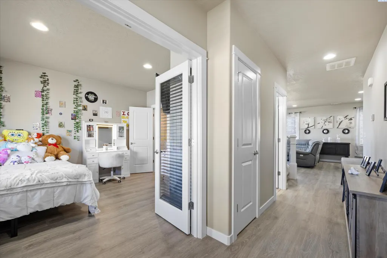
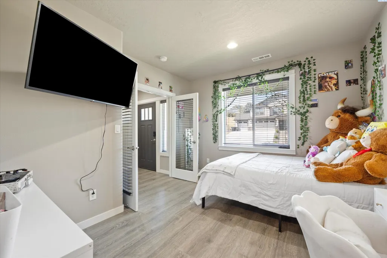
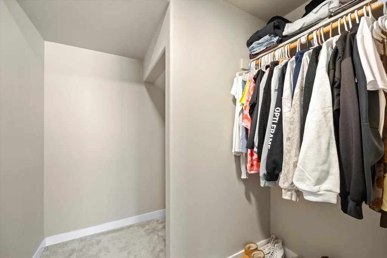
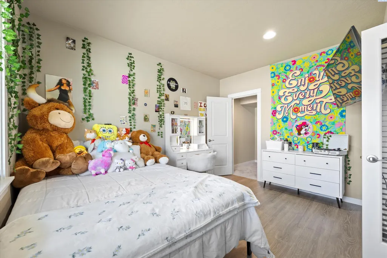
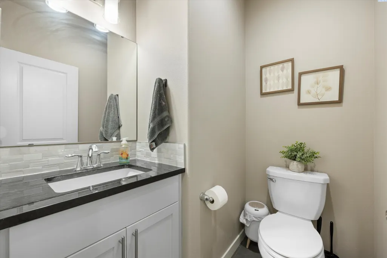
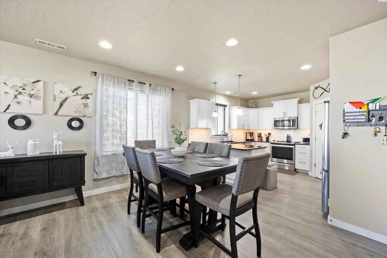
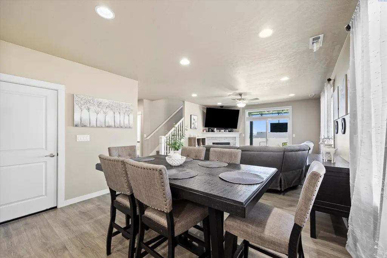
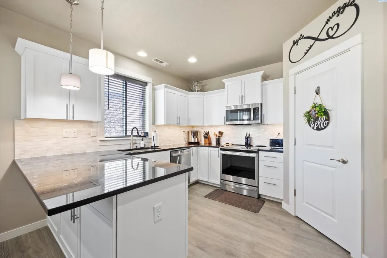
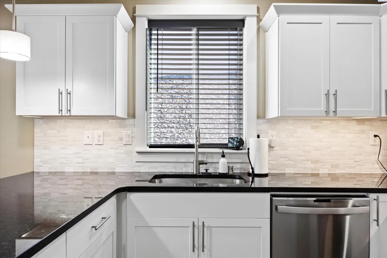
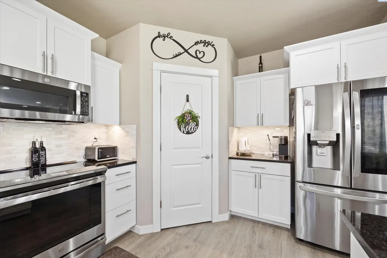
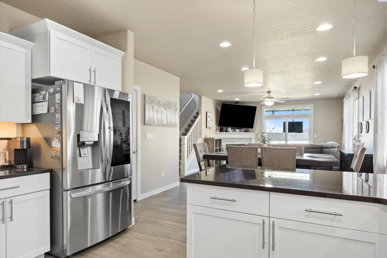
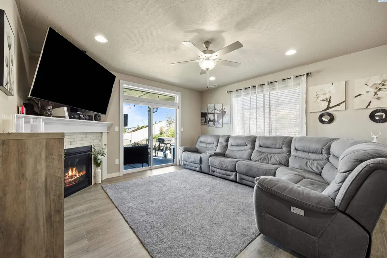
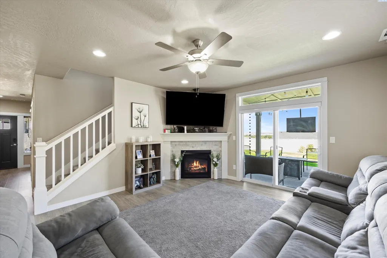
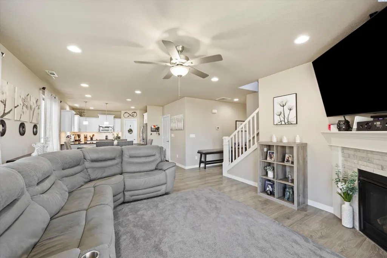
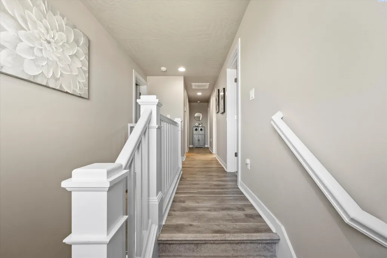
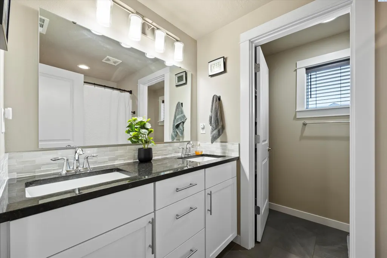
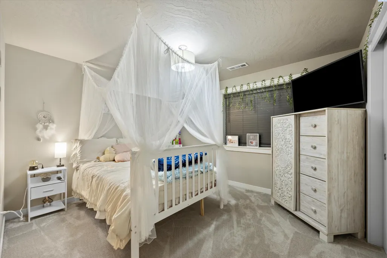
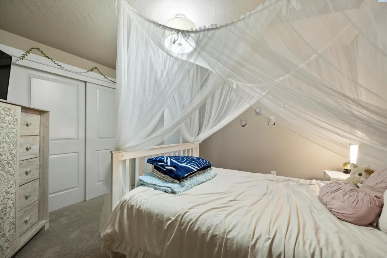
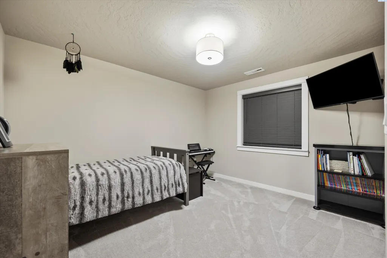
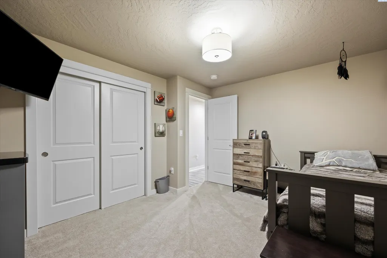
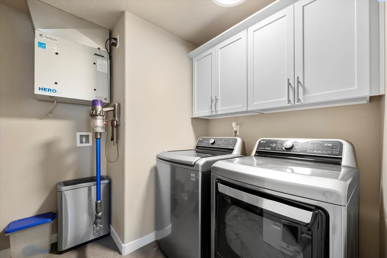
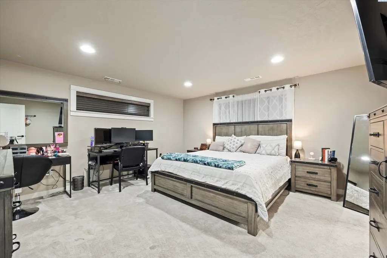
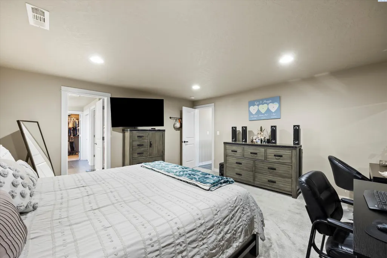
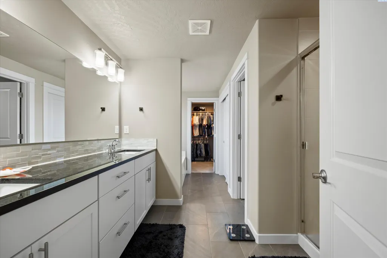
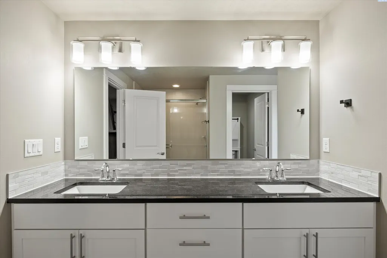
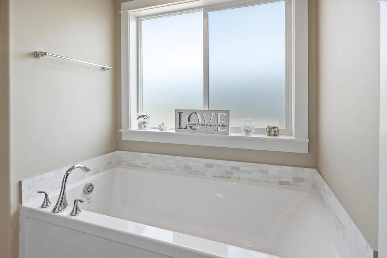
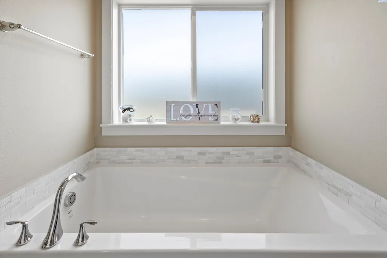

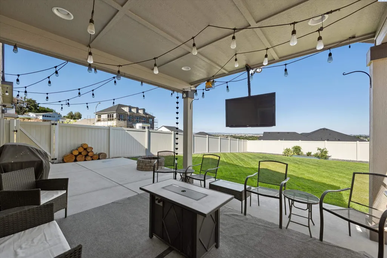
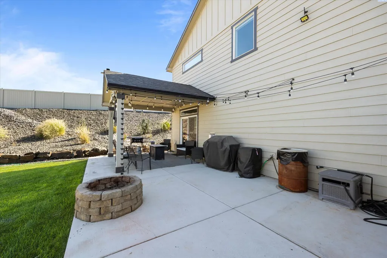
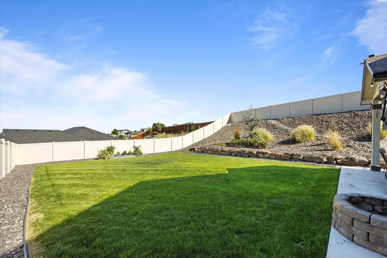
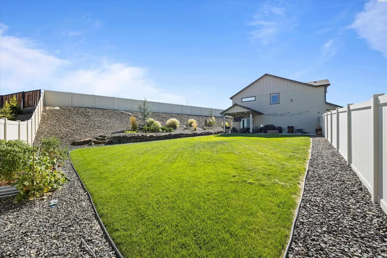
MLS# 286911 Highly Motivated Seller - Welcome to 4019 Queen St in West Richland! This beautifully updated 5-bed, 2.5-bath home combines comfort, style, and function in a prime location. Enjoy an open-concept kitchen, dinette, and living area with granite counters, pantry, fireplace, and modern finishes throughout. The primary suite offers dual sinks and a spacious walk-in closet, while dual-zone HVAC with air filtration ensures year-round comfort. Outside, relax under the covered patio, tend to garden beds, or gather around the fire pit with sweeping views. A 3-car garage with storage, cabinets, and workbench adds convenience. And best of all—NO HOA! Schedule your private showing today and make this stunning property yours.
| Price History | |
|---|---|
| 8/23/2025 | Listed $674,999 |
| 11/8/2025 | 2$664,999 |
| 11/19/2025 | 2$655,000 |
| 12/28/2025 | 2$645,000 |
| 5/19/2026 | 4$625,000 |
| 6/23/2026 | 2$615,000 |
General Features
| Living Area | 2215 |
|---|---|
| Sewer | Sewer Connected |
| Heating | Central,Furnace,Zoned |
| Cooling | Central Air,Zoned |
| Utilities | Appliances-Electric,Cable Connected,Electricity Connected |
| Possession | Closing |
| Roof | Composition |
| Appliances | Dishwasher,Microwave,Range/Oven,Water Heater |
| Zoning | SINGLE FAMILY R |
| Patio/Porch Features | Covered,Patio |
| Construction Materials | Wood Siding |
| Year Built | 2022 |
| Levels | Two |
| Property Subtype | Site Built-Owned Lot |
| Tax Year | 2025 |
| Parcel Number | 105983120000020 |
| County | Benton |
| New Construction | No |
| Property Type | Residential |
| Subdivision Name | West Richland |
| Full Baths | 2 |
| Status | Active |
| Directions | Head west on Van Giesen St,Turn left onto S 38th Ave,Turn right onto King Dr,Turn left onto Queen St. |
| City | West Richland |
| High School District | Richland |
| Lot Size Square Feet | 15681 |
| Tax Annual Amount | 4971.72 |
| Builder Name | HAYDEN HOMES |
| Standard Status | Active |
| Occupancy Type | OWNER |
| Unit | BRING YOUR OFFER TODAY!!! |
Interior Features
| Interior Amenities | Drapes/Blinds,Utility Sink |
|---|---|
| Basement | No Basement |
| Flooring | Carpet,Laminate |
| Fireplace Features | Free Standing,Family Room |
| Window Features | Vinyl Windows |
| Half Baths | 1 |
| Total Bedrooms | 5 |
| Room Type | Bath - Master,Dining - Kitchen/Combo,Dining - Living/Combo,Room - Family,Walk-In Closet,Foyer,Kitchen Island,Master Bedroom,Master Suite - Dual,Pantry,Counters - Granite/Quartz,See Remarks |
| Total Baths | 3 |
Exterior Features
| Exterior Amenities | Fenced |
|---|---|
| Parking Features | Attached,Finished,3 car |
| Lot Features | Garden |
| Water Source | Public |
| Inclusions | Stove,Fridge,Dishwasher |
| Foundation Details | Crawl Space |
| Building Area Total | 2215 |
| Lot Size Acres | 0.36 |
Amenities
- Foreclosure
- Views
- Short Sale
- New Construction
- Adult 55+
- Lease To Own
- No HOA Fees
- Furnished
- Primary On Main
- Air Conditioning
- Seller Finance
- Green
- Fixer Upper
- Horse
- Golf
- Fireplace
- Deck
- Garage
- Basement
- Pool
Property vs Single Family Average in 99353
Price
Taxes
Year Built
Visits
 Tri-City Association of REALTORS® All information deemed reliable but not guaranteed. All properties are subject to prior sale, change or withdrawal. Neither listing broker(s) or information provider(s) shall be responsible for any typographical errors, misinformation, misprints and shall be held totally harmless. Listing(s) information is provided for consumer's personal, non-commercial use and may not be used for any purpose other than to identify prospective properties consumers may be interested
 Information should be deemed reliable but not guaranteed, all representations are approximate, and individual verification is recommended. Copyright ©2018 All rights reserved. Last Update: September 21, 2026 9:47 AM UTC
